
A gazebo is only as dependable as the ground beneath it. You can choose a strong frame and a solid roof, then watch a poor base spoil both. One sinking corner can pull the frame out of square. Water can pool at the posts. Wind can test anchors that were never meant to hold a roof.
Get the base right before you build. You will have fewer problems to fix once the roof, chairs, and lights are in place.
The first choice is not concrete versus gravel. It is how to support the posts and hold the frame down. Once you solve that, you can choose a floor that suits your yard, budget, and daily use.
Which Gazebo Foundation Is Best?
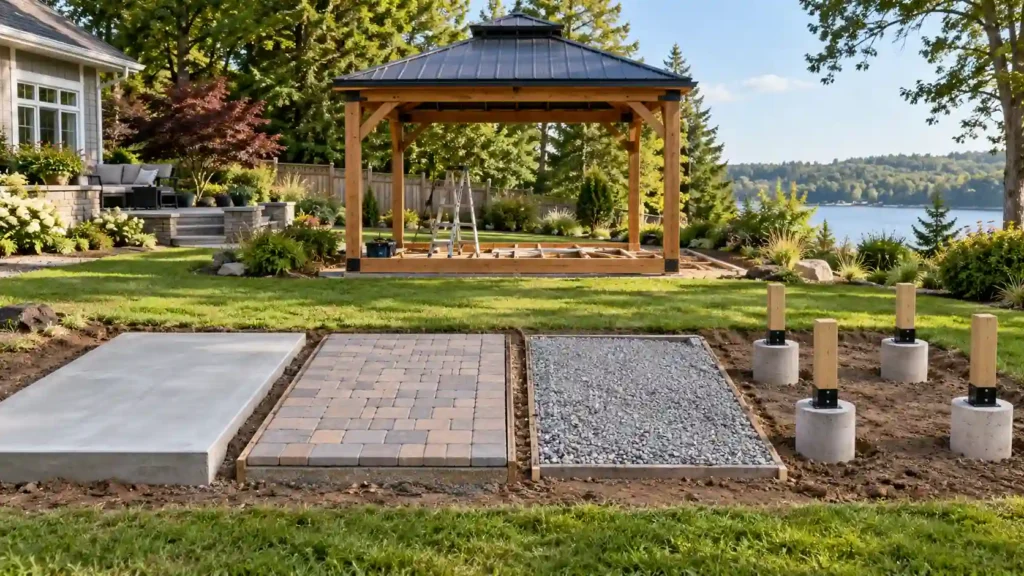
A concrete slab with the right footing and anchor design is a good starting point for a fixed patio gazebo. Concrete piers can work well when you want to support the posts without pouring a whole floor. Pavers or gravel can fill the space between those supports.
An existing deck may work too, but only after its frame and footings pass a load check. A neat deck surface tells you little about what lies beneath it.
Choose the foundation for the gazebo and the site. Choose the floor for how you want to use the space.
No single base suits every yard. Follow the manual for your exact model and confirm the site requirements before work starts.
Floor, Foundation, and Anchors: Know the Difference
The floor is what you walk on. It may be concrete, pavers, gravel, or deck boards.
The foundation passes the weight of the structure into the ground. It may be a designed slab, concrete footings, or another approved support system.
The anchors tie the posts to that support. They help resist movement, including the upward pull of wind.
A patio can make a fine floor without being a sound anchor point. For example, drilling a bolt into a loose paving block does not tie the gazebo to the ground below.
Ask two questions about any option: What carries the weight? What holds the roof down? You need a clear answer to both.
Gazebo Foundation Comparison at a Glance
| Option | Main role | Good fit | Main drawback |
|---|---|---|---|
| Designed concrete slab | Floor and structural base | A fixed, ground-level patio shelter | More site work; hard to move or change |
| Concrete piers and footings | Support at each post | A separate floor or raised frame | Precise layout and digging are needed |
| Paver patio with footings | Finished floor over a separate support plan | A patio that matches nearby paths | Pavers alone may not anchor the frame |
| Compacted gravel with footings | Ground finish around post supports | A simple garden setting | Loose stone can be awkward for chairs and wheels |
| Deck with checked framing | Raised floor that transfers loads to footings | A gazebo beside an existing deck | Extra bracing or support may be needed |
| Engineered helical piles | Deep support through steel shafts | Sites suited to a specialist pile system | Design, access, and soil checks are needed |
| Surface blocks or deck blocks | Shallow support in approved designs | Limited uses allowed by the kit and local rules | Can shift; do not assume uplift resistance |
The options are not always rivals. Pavers over a prepared base, with footings below the posts, combine a finished patio with a separate foundation.
1. Concrete Slab
A slab gives you a firm floor and a clean look. Chairs sit well on it, and dirt is easy to sweep away. It can suit a dining area or an open lounge.
However, a slab is not suitable just because it is concrete. Its thickness, condition, reinforcement, soil support, and edge details all matter. The post anchors also need enough concrete around and below them.
When a Slab Makes Sense
Consider a slab when you want a fixed shelter and a solid floor in one project. It can be a useful choice when the yard has room for site access and you do not expect to move the gazebo.
Plan the supports and floor together. The floor may need a slight fall for drainage while the post bearing points must meet the kit’s level requirements. Do not tilt the frame to match a sloped patio.
What to Check First
- The exact post layout, not just the advertised roof size.
- The required slab and footing design.
- Anchor depth, spacing, and distance from the edge.
- Soil preparation and drainage.
- Concrete strength needed before drilling or loading.
Avoid a blanket rule such as “a four-inch slab is enough.” A patio slab designed for people and furniture may not suit roof loads or uplift forces.
For an old slab, check records as well as visible cracks. Do not drill into unknown embedded pipes, cables, or post-tensioning tendons. Have the slab assessed when its construction is unclear.
Best fit: A fixed patio layout where a designed concrete floor and base suit the site.
2. Concrete Piers and Footings
Piers support the gazebo at set points. A footing spreads the load into the soil. Depending on the design, a pier may rise from a wider footing below ground.
You can place pavers, gravel, or a raised floor around those supports. That makes piers useful when you do not want a full slab.
Why Homeowners Choose Them
Piers put the structural work where the posts need it. They can reduce the amount of concrete compared with a whole slab, though deep digging and labor may offset that saving.
They also let you choose the floor later, provided the finished heights and access were planned from the start.
Frost Depth Matters
In cold areas, frozen ground can lift shallow supports. When the ground thaws, the supports may settle unevenly.
QUIKRETE advises checking local footing width and depth requirements. Its guidance notes that footings typically extend below the frost line to limit freeze-thaw movement. Use your local design requirements, not a depth borrowed from another region.
There is no safe universal hole size for every gazebo. Soil, loads, frost, and the approved support details all affect the design.
Best fit: A fixed gazebo with a separate floor and clearly defined post locations.
3. Paver Patio With Structural Supports
Pavers give you more choice in color and pattern than a plain slab. A damaged unit can often be replaced on its own. They can also link the gazebo to a path or an existing patio.
The catch is anchoring. Pavers usually sit over prepared layers rather than forming one solid structural mass. A bolt through a single block may only hold that block.
How to Plan It
Decide where the footings and anchors go before laying the patio. The finished pavers should fit around the approved post supports without hiding parts that need checks.
Do not treat long bolts through loose pavers as a complete design. The connection must reach an approved support and avoid crushing or bridging unsupported layers.
A well-prepared base helps keep the floor even. It does not remove the need to check the gazebo’s loads and anchors.
Main Trade-Offs
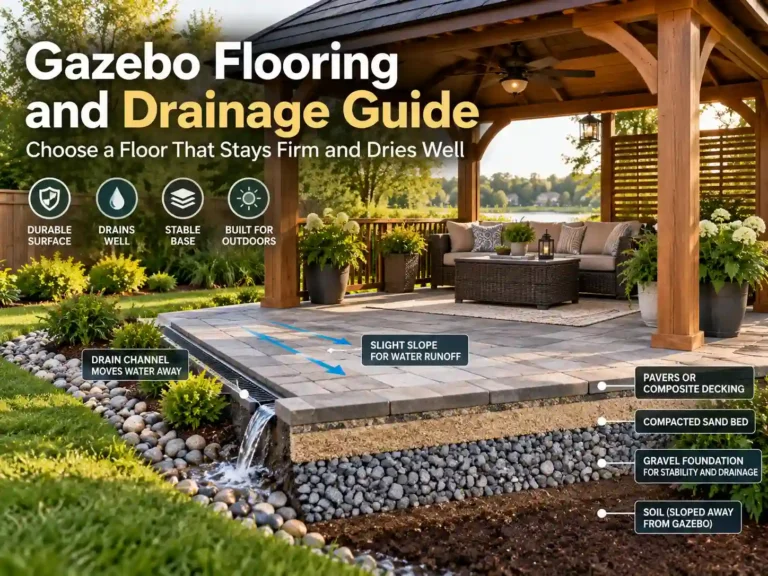
Pavers can settle if the ground or base shifts. Weeds may grow in joints, and some joint materials need renewal. Permeable paving systems can help manage runoff, but not every paver patio is built to drain through its surface.
Best fit: A finished patio where you want the floor design to remain separate from the post supports.
4. Compacted Gravel With Footings
Gravel can work well in a simple garden setting. It does not need the same finish work as a slab, and you can often change the layout more easily.
But gravel is a ground finish, not a substitute for secure post supports. Do not set a permanent gazebo on loose stone and assume its own weight will keep it safe.
Choose the Stone for Its Job
Rounded pea gravel moves underfoot. Angular crushed stone can compact more firmly when its grading and preparation suit the job. The right choice depends on the floor design, soil, and intended use.
Keep the surface contained with suitable edging. Plan where water goes after it passes through the stone. Gravel over poorly draining soil can still leave a wet site.
Think About Comfort
Small chair legs may sink or rock. Wheels and mobility aids can be harder to use on loose stone. Test the surface with your furniture before choosing it for a dining area.
Keep stone, soil, and mulch from piling against wood posts or hiding metal post bases.
Best fit: A simple ground finish around separately designed supports, where a loose surface suits the users.
5. A Wood or Composite Deck
A deck can make the gazebo feel like part of the home. It can also create a level floor on a sloped site.
The deck boards are only the surface. The gazebo’s weight and wind forces must pass through its connections, deck framing, and footings into the ground.
Can You Use an Existing Deck?
Possibly. Have a qualified builder or structural engineer check the complete load path first. Added roof loads may call for new beams, posts, footings, or connections.
Do not fasten the gazebo only to deck boards. Composite boards are not a substitute for structural framing, and ordinary wood decking is not a complete anchor system either.
Yardistry states that its post mounts allow attachment to wood or concrete surfaces, while permanent anchoring hardware is bought separately. That is a model-system option, not proof that any existing deck is adequate.
Costs to Keep in Mind
A new raised deck includes a floor frame as well as foundations. Stairs, rails, drainage, and access may add to the job. Compare that whole scope with a slab, not just the board price.
Best fit: A raised outdoor space with framing and footings checked for the gazebo.
6. Engineered Helical Piles
Helical piles are steel shafts with screw-shaped plates. A specialist installs them into the ground, then connects the structure through designed brackets or framing.
They are not the same as light garden stakes or generic screw-in tie-downs.
Whether they suit your gazebo depends on the soil, loads, access, approved system, and local acceptance. Ask the installer how the design deals with downward load, uplift, and sideways forces.
Request written design and installation records. A system that works on one plot may not suit a nearby plot with buried rubble, rock, or different soil.
Best fit: A project where a qualified designer and installer confirm that piles suit the site and structure.
7. Surface Blocks and Deck Blocks
Surface blocks look like a quick way to avoid a concrete pour. Some approved structures use them, but they are not a universal foundation for fixed gazebos.
A shallow block can move with frost or settling soil. It also needs a verified way to resist uplift and sideways movement. A heavy block is not automatically an adequate wind anchor.
Do not stack loose blocks to level a post. If the manual does not allow a block system, choose a different support plan or seek a designed solution.
Best fit: Only a use where the exact block, structure, soil, and anchoring arrangement are approved.
How to Choose for Your Yard
Start With the Model
Get the manual before ordering the foundation. Mark post centers, base-plate holes, and required clearances from the actual drawings. A “12×12” label may describe the roof, not the distance between posts.
Check the Ground After Rain
Look for pooling, soft patches, erosion, and runoff from the house. A new floor will not solve a drainage fault by itself.
If the site has fill, soft soil, or signs of movement, ask for an assessment. Do not choose footing sizes from looks alone.
Check Wind and Snow Requirements
The roof, frame, joints, anchors, and foundation work together. A strong roof on weak anchors is not a strong system.
Before winter, pair foundation checks with the tasks in our gazebo maintenance checklist. Look for movement at the base as well as damage above it.
Plan the Space You Will Use
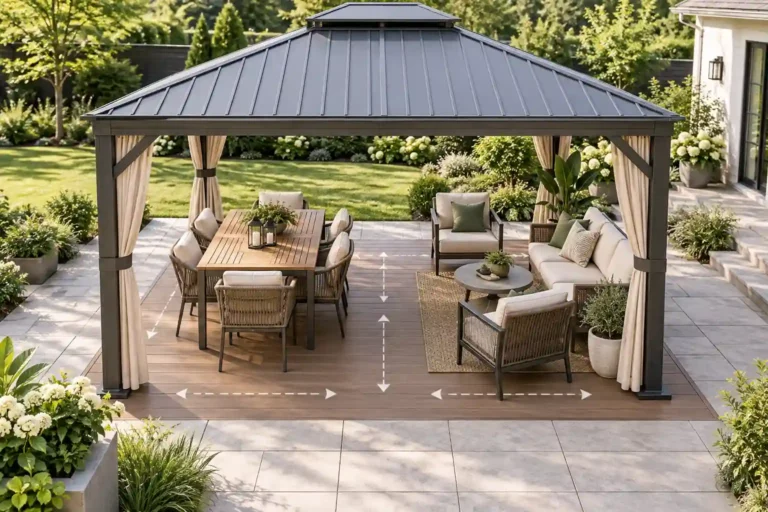
Mark the footprint on the ground. Set out chairs and walk around them. Leave room for the roof edge, water discharge, and future checks at each post.
For a sloped yard, compare a designed raised floor with the work needed to build a level pad. Do not solve a slope with loose shims under the legs.
Compare Complete Costs, Not Surface Prices
The cheapest flooring choice may not produce the cheapest finished project. Gravel still needs preparation and post supports. Pavers still need a base and anchor plan. An old deck may need costly work below it.
Ask each contractor to quote the same scope:
- Site clearing, digging, and waste removal.
- Soil preparation and drainage.
- Footings, reinforcement, and concrete or pile work.
- Post bases and approved anchors.
- The finished floor and edge details.
- Permits, design work, and inspections where required.
- Access costs and repairs to disturbed paths or lawns.
Without a location and site plan, a dollar figure can mislead. Two written, itemized quotes are more useful than a national price for concrete or gravel alone.
Mistakes to Avoid Before You Build
Pouring before checking the post plan. Roof dimensions do not tell you where the anchors belong.
Anchoring to a surface without checking what supports it. Pavers, deck boards, and thin patio slabs need more than a visual check.
Ignoring water at the posts. Keep runoff away and leave bases visible for checks. If the frame is steel, our guide to removing and preventing gazebo rust covers care for exposed metal.
Using one cure-time rule for all concrete. Follow the mix, anchor, and project requirements before drilling or loading. A surface that feels hard may not yet have the required strength.
Building over an unresolved fault. A moving foundation can affect the frame and roof. Do not treat new drips only as a sealant problem; our gazebo roof leak guide explains why finding the cause matters.
Questions to Settle Before Work Starts
- Does the foundation match the exact gazebo model?
- Who has checked the soil and local load requirements?
- What carries each post, and what resists uplift?
- Where will rainwater drain?
- Are the post positions and finished heights confirmed?
- Which anchors are specified, and who supplies them?
- Which permits and inspections apply?
- When can the foundation be drilled and loaded?
Arrange utility marking before digging. Confirm whether private lines need a separate locate. Stop and seek qualified help where buried services or existing structural details are unknown.
Frequently Asked Questions
Can a gazebo sit on grass?
A temporary canopy may have a maker-approved staking plan for suitable ground. A permanent gazebo needs its own foundation and anchoring design. Grass alone does not provide either.
Are pavers better than concrete?
Pavers offer more floor styles and can be easier to repair in small areas. Concrete can combine the floor and structural base when properly designed. Neither wins without considering the post supports, soil, and anchors.
Do I need a slab under the whole gazebo?
Not always. Approved piers or another designed support system may carry the posts while a separate surface forms the floor. Confirm what your model permits.
How deep should the footings be?
Depth depends on local frost conditions, soil, loads, and the support design. The gazebo’s width alone is not enough to choose it.
Can a hot tub share the same base?
Only when the base is designed for both uses. A filled hot tub adds a large load, and a gazebo-ready deck is not automatically hot-tub-ready. Check both sets of requirements before construction.
Conclusion
The best gazebo foundation is the one you will not have to worry about each time it rains or the wind picks up. It supports the posts, holds the frame down, and suits the ground beneath your yard. A good-looking floor comes next.
Choose a designed slab for a solid patio floor, or proper footings when you want a separate surface. Use pavers, gravel, or decking where they fit the plan, not as shortcuts around it.
Before you spend, get clear answers on soil, loads, anchors, and drainage. Keep the manual and foundation details together. Getting those choices right now is far easier than lifting a finished gazebo to fix the base later.

2 thoughts on “Gazebo Foundation Types Compared: Slabs, Pavers, Gravel, and Footings”