A table can fit under a gazebo while the people around it still feel squeezed. Pull out a chair, carry a tray through the entrance, or open a storage bench, and the lack of space soon shows.
Choose your gazebo around those everyday movements. The goal is a place where you can sit, eat, and get up with ease.
Start with the furniture you want. Add room to use it. Then check the clear space between the gazebo posts. The size printed on the box may describe the roof, which can be much wider than the space below it.
What Size Gazebo Do You Need?
For four dining seats, a measured 10 × 10-foot clear area can suit a 48-inch round table with a basic chair allowance. For six dining seats, a measured 10 × 12-foot clear area is a useful starting point for a 36 × 72-inch table.
A sofa and two lounge chairs need a different plan. Their depth, armrests, and coffee table can take up more space than you expect.
Use the sizes below to shortlist a layout. Then test the actual furniture. The seat counts are planning estimates, not occupancy limits or promises about every gazebo kit.
| Measured clear space | Dining layout to test | Lounge layout to test |
|---|---|---|
| 8 × 8 feet | Small two-seat bistro set; check chair movement closely | Two compact lounge chairs and a side table |
| 9 × 9 feet | 36-inch round table with four slim chairs | Compact loveseat and one chair |
| 10 × 10 feet | 48-inch round table with four chairs | Loveseat and two compact chairs |
| 10 × 12 feet | 36 × 72-inch table with six suitable chairs | Sofa and two chairs, with furniture depth checked |
| 12 × 12 feet | 60-inch round table with six suitable chairs | Three-seat sofa, two chairs, and a coffee table |
| 12 × 16 feet | 40 × 84-inch table with six to eight suitable chairs | Larger seating group, with a separate walking route |
| 12 × 20 feet | Eight-seat dining set, with remaining space assessed separately | Potential for two zones, once furniture and paths are drawn |
All dimensions in this table refer to usable floor space, not the advertised roof size. Match the chair count to the table maker’s seating guidance. Thick arms, wide seats, and table legs may reduce the number that fits well.
Our metal gazebo guide explains other points to compare, including frame materials, roof types, and kits.
Measure the Inside Space Before You Buy
A gazebo has several sets of dimensions. Each answers a different question.
| Measurement | What it helps you plan |
|---|---|
| Overall roof width and length | Roof clearance from nearby buildings, trees, and boundaries |
| Outside edges of posts or base plates | Support locations and parts of the foundation layout |
| Clear space inside the posts | Furniture placement and movement |
| Entry width and low roof or beam height | Access, tall furniture, and headroom |
Ask for the model’s dimension drawing. Check rails, screens, post trim, and door swings as well. They can narrow the space where a chair or sofa will sit.
For example, Yardistry lists its 12 × 14 Contemporary Gazebo with an inside-post space of 9 feet 2 1/16 inches by 11 feet 8 13/16 inches. That is much smaller than a clear 12 × 14-foot room. The figures come from the manufacturer’s published dimensions.
Using those figures, a 72-inch table along the longer side leaves about 34 inches at each end when centered. That falls short of a 36-inch allowance. A shorter table or a different model may suit the plan better.
The lesson is useful even if you choose another brand: get the inside measurements for the exact model and size you plan to buy.
How Much Space Should You Leave Around Furniture?
Think about three separate needs: room to sit, room to get up, and room to walk past someone who stays seated.
Around a Dining Table
POLYWOOD recommends at least 36 inches from the table edge on sides where chairs need to pull out and people need to move. Use that as an initial planning allowance, then check your own set. See the maker’s outdoor dining guidance.
That distance includes the space the chair uses. It does not leave a full 36-inch walkway behind an occupied chair.
For a busy route behind the seats, allow more room. Measure from the back of the occupied chair to the next obstacle. Keep the route clear when people are eating, not just when the chairs are tucked in.
Along the Main Walking Route
Aim for a clear route about 36 inches wide as a starting point. Measure between the actual obstacles: chair backs, posts, planters, and storage units.
People using a walker or wheelchair may also need more space to turn, approach a seat, or use the table. Test the route with the person and their mobility aid where possible.
The U.S. Access Board uses a 36-inch minimum continuous width in its accessible-route guidance, with further rules for turns and other features. It is a useful planning reference; width alone does not make a gazebo accessible.
Between Lounge Seats and a Coffee Table
For the lounge plan below, we use an 18-inch gap between the seat fronts and the coffee table. Treat it as a layout assumption to test for legroom and reach.
Keep the main walking route outside that gap. If the table makes it hard to stand up, adjust the spacing or choose a smaller table.
Around Moving Furniture
Measure recliners when fully open. Check rocking chairs through their full motion. Swivel chairs need room to turn without striking a post or another seat.
Allow for cabinet doors, bench lids, and pull-out drawers too. A piece may fit when closed but block the entrance during use.
A Simple Way to Calculate Dining Space
For a first check, add the allowance on both sides of each table dimension:
Needed length = table length + space at one end + space at the other end.
Needed width = table width + space on one side + space on the other side.
Here are the results when you allow 36 inches on every side. They are calculated layout examples, not manufacturer capacity ratings.
| Example tabletop | Length or diameter plus allowances | Width plus allowances | Starting floor space |
|---|---|---|---|
| 36-inch round | 36 + 36 + 36 = 108 inches | Same in both directions | 9 × 9 feet |
| 48-inch round | 48 + 36 + 36 = 120 inches | Same in both directions | 10 × 10 feet |
| 36 × 72-inch rectangle | 72 + 36 + 36 = 144 inches | 36 + 36 + 36 = 108 inches | 9 × 12 feet |
| 40 × 84-inch rectangle | 84 + 36 + 36 = 156 inches | 40 + 36 + 36 = 112 inches | 9 feet 4 inches × 13 feet |
| 42 × 96-inch rectangle | 96 + 36 + 36 = 168 inches | 42 + 36 + 36 = 114 inches | 9 feet 6 inches × 14 feet |
Next, add any separate walking route, serving table, or storage unit. Check that the chairs can pass between the table legs and fit beneath the top.
Keep all measurements in inches while you work. It is easier to compare a 42-inch chair gap with a 36-inch target than to switch between several units.
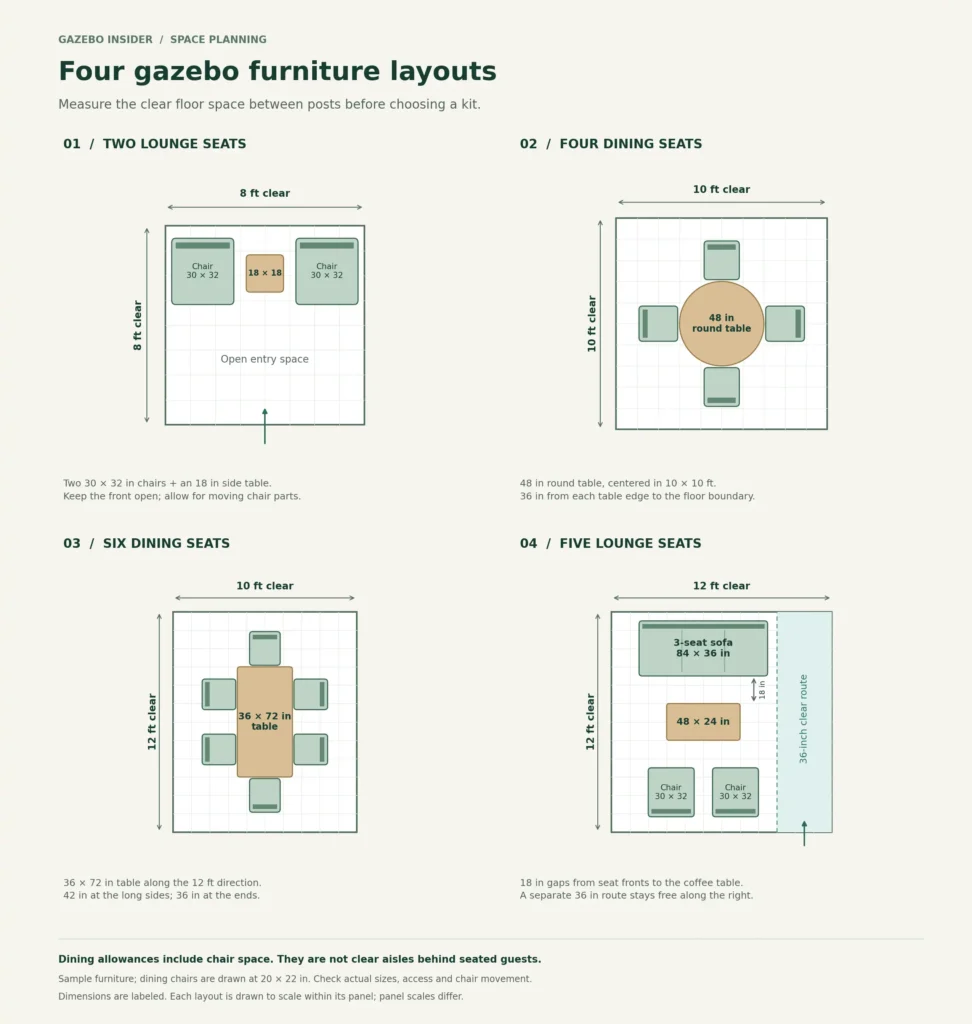
Four Furniture Layouts You Can Test
The following plans use clear rectangular floor areas. They assume fixed furniture with no recliners, swings, or extra storage. The accompanying diagrams use 20 × 22-inch dining chairs as sample footprints. Replace every sample measurement with the dimensions of your own pieces.
Layout 1: Two Lounge Chairs in an 8 × 8-Foot Space
Use two chairs about 30 inches wide and 32 inches deep, plus an 18-inch square side table.
Place the chairs side by side near the back. Set the table between them, leaving a small gap on each side. Keep the front open for entry and legroom.
The example drawing leaves 6 inches behind the chairs. Check whether your frame, screen, or chair shape needs more. A rocking or reclining chair needs its own movement allowance.
The two-chair setup suits a quiet reading spot or a place for two people to talk. The side table keeps the center free, so a coffee table is rarely needed.
Layout 2: Four Dining Seats in a 10 × 10-Foot Space
Center a 48-inch round table in the clear area. Use four chairs that suit the table’s height and leg layout.
The tabletop leaves 36 inches to each edge of the 10-foot square. That provides the starting allowance used in the calculation above.
Keep planters and storage outside that allowance. A large pot tucked into a corner may still sit in the path of a chair as someone stands up.
A round table removes sharp tabletop corners from the route, though it still needs room all around. Check the entrance with every seat occupied.
Layout 3: Six Dining Seats in a 10 × 12-Foot Space
Use a 36 × 72-inch rectangular table designed for six suitable chairs. Place two seats on each long side and one at each end.
Run the table along the 12-foot direction. When centered, it leaves:
- 36 inches between each table end and the edge of the space.
- 42 inches between each long table edge and the side boundary.
That extra width helps, but the side allowance still includes the chairs. Do not count it as a separate empty aisle.
Put a serving cart outside the dining space if it would block a seat. If you need a full walking route behind diners, increase the clear width or reduce the table size.
Layout 4: Five Lounge Seats in a 12 × 12-Foot Space
Start with these example pieces:
- One three-seat sofa, 84 × 36 inches.
- Two lounge chairs, each 30 × 32 inches.
- One coffee table, 48 × 24 inches.
Set the sofa near the back. Place the chairs opposite it, facing the sofa. Put the coffee table between them and leave 18 inches from its edges to the seat fronts.
Shift the whole seating group to one side. In our example, that leaves a separate 36-inch route along the right side of the space.
The route is part of the layout. Filling it with another chair would change how people enter and move around the group.
The plan assumes a sofa sold for three people. Check its usable seat width; the outside frame width alone does not confirm how many adults it seats well.
Can One Gazebo Hold Both Dining and Lounge Furniture?
Yes, if you plan both zones and the route between them.
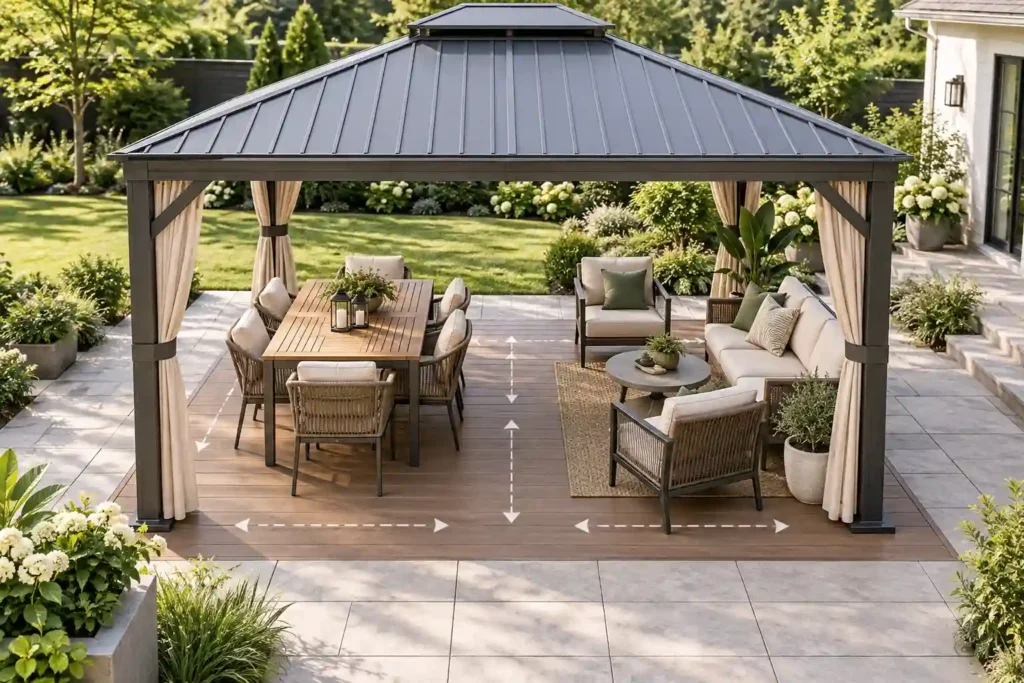
Draw the dining area first, with its chair allowances. Then draw the lounge area using the full furniture dimensions. Finally, add a continuous path from the entrance to both spaces.
Check any middle posts on a long gazebo. A post can divide the room at just the point where you want to pass between the two zones.
A compact bistro set beside a lounge group needs less room than a six-seat table and a large sectional. Choose the mix that suits how you use the yard most often.
Avoid planning from square footage alone. A narrow rectangle can have plenty of floor area while still being too narrow for chairs and a walking route.
Choose Furniture That Fits How You Use the Space
Dining Chairs and Benches
Slim dining chairs can help in a small gazebo. Check their full width, including the arms, and whether they tuck under the table.
A bench may save space when stored. It still needs room for people to get in and out. Guests seated in the middle may have to ask others to move.
Sectionals and Chaise Lounges
An L-shaped sectional can make good use of two sides. Its long return can also cut across the entrance. Tape out both legs of the shape before buying.
For a chaise lounge, measure the full length and leave a way to step beside it. Two chaises with a table between them can fill a small gazebo quickly.
Storage and Rugs
Add storage after the seats and paths fit. Open each lid or door in your test layout.
A dining rug should support the chair legs when people pull back. Check with your real chairs rather than choosing a rug only by the table size. Keep curled edges and loose corners out of the route.
Test Your Layout Before Ordering
A tape measure and a few chairs can reveal problems that a product photo hides.
- Mark the inside-post boundary on the patio or lawn.
- Mark posts, entry openings, rails, and screen doors.
- Outline each furniture piece using its full outside dimensions.
- Place real chairs in the proposed seats where possible.
- Sit down, push back, and walk through with a tray.
- Test any recliner, storage lid, or door through its full movement.
- Check the space at the times of day you expect to use it.
Do not count soft lawn beyond the patio as safe chair space. Every chair leg needs suitable support when the seat is in use.
Sun and wind-driven rain can reach beneath a roof edge. A chair that fits just inside the roof outline may still be exposed. Leave room to adjust the seating as the season changes.
Match the Layout to the Base
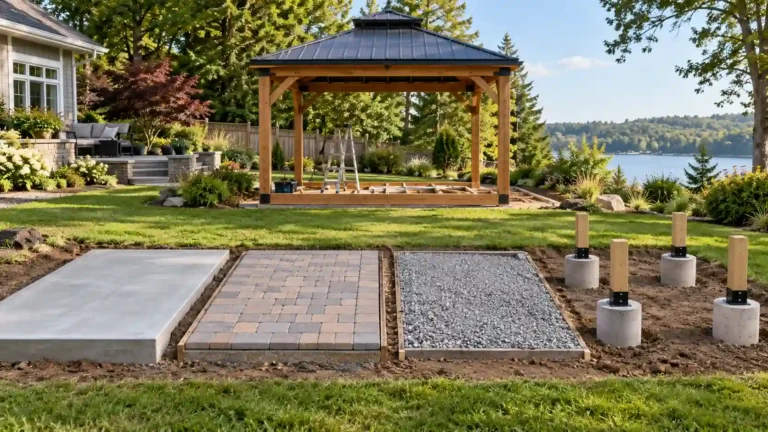
Plan the patio, post supports, and furniture together. The finished floor must suit the seating area, while the foundation must suit the gazebo’s structure.
Our gazebo foundation comparison explains slabs, pavers, gravel, and footings. Use it when deciding what belongs below the furniture and posts.
Leave room to inspect the post bases. Keep furniture clear of exposed bolts and brackets. Our guide to anchoring a gazebo on concrete, pavers, grass, or a deck covers the support details.
Common Gazebo Sizing Mistakes
- Using roof size as room size. Check the clear inside measurements.
- Measuring only the tabletop. Add space for occupied chairs and movement.
- Counting every possible seat. Plan for the number of people who use the gazebo most often.
- Forgetting the entrance. A neat furniture group still needs an easy way in.
- Adding storage at the end. A cabinet can use up the gap meant for chair movement.
- Ignoring screens and curtains. Furniture must allow them to open, close, and hang freely.
- Using total area to judge an odd shape. Angled sides and posts can prevent a rectangular set from fitting.
Frequently Asked Questions
Is a 10 × 10 Gazebo Big Enough for Six People?
It depends on the actual inside space and the layout. Six dining seats around a long table are likely to feel tight in that size. For the 36 × 72-inch table example, a 36-inch allowance at both ends requires 12 clear feet in that direction.
A compact lounge group may seat more people differently, but each seat still needs usable access.
Is a 12 × 12 Gazebo Big Enough for a Sofa and Chairs?
A clear 12 × 12-foot space can suit the five-seat lounge example in this guide. A gazebo sold as 12 × 12 may have less room between its posts. Check both the kit drawing and the furniture dimensions.
What Size Gazebo Should I Choose for Eight Dining Seats?
Choose a table designed for eight, then calculate the full space around it. For example, a 42 × 96-inch table with 36-inch allowances needs 9 feet 6 inches by 14 feet before adding a separate aisle or storage.
Are Round Tables Better for Small Gazebos?
They can suit a square space and make it easier to move around corners. A rectangular table may use a long, narrow area more efficiently. Test the whole seating arrangement for both shapes.
How Do I Plan Furniture in an Octagonal Gazebo?
Draw the inside outline to scale, including posts and rails. Mark the narrowest spans where the furniture will sit. A width measured between two opposite points can overstate the space available for a rectangular table or sofa.
Conclusion
The right gazebo size gives your furniture room to work. Chairs pull back. Guests can reach their seats. The entrance stays clear, and the table is within easy reach.
Start with the seats you use most. Measure the furniture, add the space it needs, and compare that layout with the gazebo’s true inside dimensions. Then test the plan on the ground before you order.
A little spare room is useful every time someone stands up or carries food outside. Choose a layout that feels comfortable in daily use, and your gazebo will earn its place in the yard.