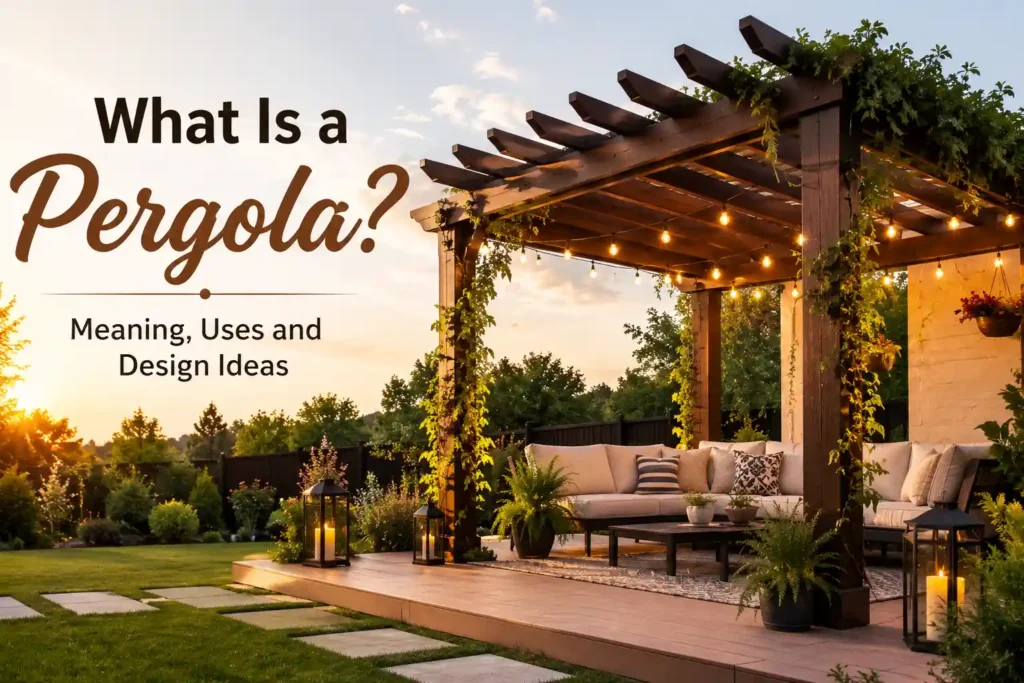
A pergola is an outdoor structure made of vertical posts that support overhead beams and rafters. The traditional pergola does not have a fully enclosed or solid roof like a gazebo or pavilion. But its providers are partial shade while maintaining an airy and open feel.
However, choosing a pergola is more than just deciding whether you like its appearance. There are multiple things that you have to see before getting it. These include material, roof style, design, decorative elements, maintenance needs and local building regulations.
You can DIY pergola and also go for ready made pergolas kits where you just have to assemble the components. We will cover different types of pergolas, popular materials, roof options, pergola kits and design ideas in this guide.
Our team dug the forums and discussions to find your real concerns about pergolas and then we compiled this guide. We also reviewed DIY assembly videos and pergola kit builds to provide you with authentic information. So stick with us for practical and clear understanding of pergolas.
What Is the Point of Pergolas?
Most people install pergolas to improve how they use their outdoor space. Below are the main purposes of a pergola:
- Creating an Outdoor Living Room: A pergola can change your open backyard into a comfortable living space. So it feels like an extension of your home where you can relax or spend time with family.
- Making a Patio Feel More Defined: It creates a visual boundary in open spaces without using walls. So your backyard looks organized and also makes patios more structured and intentional.
- Adding Shade Without Blocking Natural Light: Pergolas provide partial shade while still allowing sunlight and airflow. This makes outdoor areas more comfortable without making them feel dark or closed.
- Supporting Climbing Plants and Vines: Many homeowners use pergolas as a base for plants like jasmine or roses. Over time they provide natural shade and a green garden like atmosphere.
- Increasing Functional Outdoor Space: It turns unused areas into practical zones for daily use. You can also turn your old place in the backyard into pergolas which is worth it.
- Creating a Dining or Entertainment Area: Pergolas are often used to set up outdoor dining tables or seating areas. They provide a comfortable space for gatherings, barbecues and social events.
Types of Pergolas Based on Structure
There are multiple types of pergolas when it comes to their structure or build. We will discuss some trendy pergola types that are quite common and unique:
Freestanding Pergolas
A freestanding pergola is a standalone structure which gets support from its own posts. It is not connected to a house or building so it can be placed anywhere in a backyard, garden, poolside area or outdoor seating space.
Attached Pergolas
An attached pergola is connected directly to an exterior wall of a house. It is often built over a patio, deck or outdoor dining area to extend usable outdoor space. But it usually requires different permits and installation methods than a freestanding pergola.
Louvered Pergolas
A louvered pergola actually has adjustable slats on the roof so you can open or close them easily. Some models are manually operated while others use motorized systems. The louvers provide protection from light rain and harsh sunlight.
Roofed Pergolas
A roofed pergola has a fixed covering instead of an open lattice roof. The roof may be made from metal panels, polycarbonate sheets, wood or other weather resistant materials. It is usually suitable for homeowners who want year round outdoor use.
Retractable Canopy Pergolas
A retractable canopy pergola has a movable fabric cover that you can close or open anytime. So you can actually enjoy sunlight especially in winters and get shade when needed. Many homeowners choose this option for patios and outdoor entertainment spaces.
Smart Motorized Pergolas
Smart motorized pergolas have automated systems to control roof louvers, screens, lighting or other pergola features. So you can change your lights or turn the fan with just a remote or app.
12 Pergola Design Ideas for Different Homes in 2026
Here are the 15 pergola design ideas including the newest trends and classic styles that never go out of fashion.
Modern Minimalist Pergola
A modern minimalist pergola is more about simple shapes and neutral colors. You have to go for aluminum or painted wood if you want that aesthetic appeal. So it’s actually a decent and also modern look without adding too much in your pergola.
Rustic Cedar Pergola
Rustic cedar pergolas are all about the wood. You can use wooden posts or columns for warm tones and textured appearance. This design is perfect if you own a farmhouse, cottage or traditional landscapes. Apart from this, cedar is also naturally resistant to insects and decay which is quite good.
Mediterranean-Style Pergola
Mediterranean pergolas are inspired by Spanish and Italian outdoor living spaces. They often have those climbing vines, stone accents and earthy colors. This style works especially well in sunny climates.
Poolside Pergola
A poolside pergola is a perfect spot to rest and relax near the water. Prefer the materials such as aluminum, teak or composite wood because they handle moisture well. You can aslo keep lounge chairs and curtains for a resort-like feel.
Pergola With String Lights
String lights can instantly make a pergola feel warm and welcoming. They are often draped across beams to create soft lighting after sunset. This design is popular for entertaining and casual outdoor relaxation.
Pergola With Privacy Screens
Privacy screens are best in neighborhoods where homes are close together. These screens can be made from lattice panels, slatted wood, metal panels or outdoor curtains.
Garden Pergola With Climbing Plants
This design uses the pergola as a support structure for climbing plants such as jasmine, roses or clematis. As the plants grow, they provide natural shade and visual interest. It is a popular choice for gardens and cottage style.
Pergola Over a Deck
You can build pergola over a deck to make it feel more like an outdoor room. It can add shade, visual height and architectural look. This design is often used to extend living space outdoors.
Can You Bolt a Pergola to a Deck?
Yes, but make sure pergola is attached to the deck’s structural framing rather than the deck boards alone. Otherwise the extra weight and wind pressure can damage the deck over time. Some builders make sure pergola posts go all the way down to the ground for added support or taller decks.
Bioclimatic Pergola
A bioclimatic pergola has adjustable louvers that can be tilted to control sunlight and rain. Many models include motorized controls. This design is becoming increasingly popular in 2026 for year round outdoor comfort.
Cedar Pergola With Climbing Roses
You can also design your pergola with cedar wood and climbing roses. Over time, the plants create a colorful canopy and soft garden atmosphere. It is often chosen for traditional landscape designs.
Fire Pit Pergola
A fire pit pergola is the best area for barbecue parties and hangouts during winter. The structure makes it feel like a room and a fire pit adds warmth. But proper spacing and fire safe materials are important for this design.
Pergola With Retractable Canopy
A retractable canopy pergola allows homeowners to adjust the amount of shade throughout the day. The fabric cover can be opened during sunny conditions or retracted to enjoy an open sky.
How Most Homeowners Build Pergolas
There are several ways to build pergola but DIY, hiring a contractor and pergola kits are primary ways. However, the right option depends on your budget, customization needs and how much time you want to spend on the project.
Build a Pergola Yourself (DIY)
You can build structure with your own planning, money, and ideas. It allows you to customize your place however you like and also reduces the labor cost. But it requires construction skills, tools and time.
You can DIY pergola if you have:
- Basic DIY skills
- Want to save money
- Enjoy hands on work
- Have tools & time
- Want full control over design
When to Hire a Professional Contractor
You can create custom pergola specifically for your space by hiring contractors. They often handle permits, foundations, material selections and installation so you don’t have to worry about anything.
Contractors are:
- Best for complex or custom designs
- Helpful when permits or engineering are required
- Professional installation
- Less time and effort for the homeowner
Get a Pergola Kit
Pergola kits come with pre-cut materials, hardware and assembly instructions. They are generally easier and faster to install than building from scratch. Plus they are available in a wide range of sizes and styles.
Pergola Kit Make Sense for:
- Faster and easier than building from scratch
- Pre-cut materials and instructions included
- Good balance between cost and convenience
- Popular for first-time pergola projects
How Deep Should Pergola Posts Be?
The required depth depends on local climate, soil conditions and building codes. Footings should extend below the frost line to prevent shifting in areas with freezing winters. However, 24 to 36 inches deep footing is usually used to support the posts in warmer regions.
Can You Install a Pergola on Existing Pavers?
Not really. While it may seem like an easy option, pavers are not strong enough to hold a pergola on their own. So strong winds can move structures or even lift the pavers. A better solution is to install concrete footings beneath the pavers and secure the pergola posts to those footings.
How Much Beam Overhang Should a Pergola Have?
Most builders recommend leaving about 12 to 18 inches of beam extending past the posts. It looks balanced and also gives the pergola a finished look.
What Is the Ideal Pergola Height?
A pergola height of 8 to 9 feet works best. It provides enough headroom without making the space feel too open. If the pergola is much taller then it does not give cozy vibes.
Popular Pergola Kits in 2026
Pergola kits are ready made structures that just need assembly. Some are basic DIY kits while others come with advanced features like aluminum frames, adjustable roofs or smart controls. So you may have to contact professionals for that. We will discuss the pergola kits that has been popular recently and what they come with:
Costco Pergolas
Costco pergolas are best for those who want an affordable and simple backyard upgrade. They look great at first but may need regular maintenance. Here what the Costco kits usually contain:
- Pre-cut wood or aluminum frame
- Basic hardware and assembly kit
- Simple installation manual
- Budget-friendly outdoor structure
Mirador Pergolas
Mirador pergolas are more premium and designed for modern outdoor living. They are a strong choice if you want comfort and low maintenance structure.
Here is what kits typically include:
- Aluminum frame system
- Motorized or manual louvered roof
- Built-in drainage system
- Optional LED lighting
Hanso Pergolas
Hanso pergolas focus more on long term and modern design. They are ideal if you want a more high end architectural outdoor setup.
Here is what the kit usually includes:
- Heavy duty aluminum structure
- Adjustable louvered roof system
- Wind resistant
- Smart control options (on some models)
Purple Leaf Pergolas
Purple Leaf is a well known pergola brand in the market. It is popular for homeowners who want budget friendly and durable structures.
They offer:
- Aluminum or steel frames with fabric canopies
- UV resistant and weather protected materials
- DIY friendly installation design
How Do Aluminum Louvered Pergolas Handle Snow?
There are aluminum louvered pergolas that can handle moderate snow load. But manufacturers often recommend leaving the louvers open during heavy snowfall to prevent snow buildup.
What Wind Rating Should a Pergola Have?
You should look for a pergola rated for at least 80–100 mph winds for areas with strong winds . However, proper anchoring is just as important as the wind rating itself.
How Do You Prevent Wood Pergola Posts from Rotting?
Keep wood posts out of direct contact with soil and standing water. Most builders use concrete footings with elevated metal post bases to help keep the wood dry.
Can You Add a Metal Roof to an Existing Pergola?
Yes, but the pergola must be strong enough to support the extra weight and wind load. In some cases, additional bracing or structural upgrades may be needed before installation.
How Much Does a Pergola Cost in 2026?
There are multiple factors that affect the price of pergola such as size, material, roof type and labor. Here is the estimated price for pergola in 2026 for DIY, Kits and contractors.
DIY Vs Custom Contractor Pergola Costs
You can build a pergola yourself at home or hire a contractor to do so. But the price differs in both situations.
So here is table that help you decide which one is best:
| Build Type | Size | Material | Roof Type | Site Preparation | Cost Range |
| DIY | 10×12 ft | Pressure-Treated Pine | Open slat /lattice | Basic leveling + layout marking | $400 – $900 |
| DIY | 10×12 ft | Cedar Wood | Open slat | Level ground + footing holes | $700 – $1,500 |
| DIY | 10×12 ft | Redwood | Open or reinforced slat | Proper footing depth + soil prep | $1,000 – $2,200 |
| DIY | 10×12 ft | Vinyl / PVC | Slatted / solid frame | Clean, level surface | $600 – $1,300 |
| DIY | 10×12 ft | Steel / Metal | Open / welded frame | Concrete footings required | $800 – $2,000 |
| Custom | 8×10 ft | Wood / Vinyl | Open slat | Basic excavation + leveling | $2,500 – $5,000 |
| Custom | 12×14 ft | Cedar / Metal | Open or partial cover | Concrete footings + layout | $5,000 – $10,000 |
| Custom | 16×20 ft | Hardwood / Steel | Reinforced open roof | Deep foundation + planning | $10,000 – $18,000 |
| Custom | 12×16 ft | Wood / Aluminum | Attached roof extension | Wall anchoring + permits | $4,000 – $9,000 |
| Custom | 12×16 ft | Aluminum | Motorized louver roof | Electrical + drainage setup | $7,000 – $20,000+ |
| Custom | 14×18 ft | Teak / Aluminum | Open or slatted | Moisture-resistant footing | $6,000 – $15,000 |
| Custom | 16×20 ft | Mixed materials | Full covered / hybrid roof | Utilities + heavy foundation | $15,000 – $40,000+ |
Hidden Costs Homeowners Often Forget
People focus only on materials and installation costs. However, there are often additional expenses that homeowners overlook during planning.
Below are some hidden costs that you must consider before installing pergola:
| Hidden Cost | Typical Cost | What It Covers |
| Building Permit | $50 – $300 | Permit fees required by local building departments |
| Concrete Footings / Anchors | $200 – $800 | Structural support and anchoring for pergola posts |
| Site Preparation / Leveling | $100 – $600 | Clearing, grading or leveling the installation area |
| Delivery Fees (for Kits) | $50 – $300 | Shipping and delivery charges for pergola kits |
| Staining / Sealing Wood | $100 – $400 | Protecting wood from moisture, UV damage and insects |
| String Lights / Fixtures | $50 – $500 | Outdoor lighting, wiring and decorative fixtures |
| Ceiling Fan Installation | $150 – $500 | Fan purchase and electrical installation costs |
| Privacy Screens or Curtains | $80 – $600 | Added privacy, shade and wind protection |
| Furniture & Décor | $300 – $3,000+ | Outdoor seating, dining sets, rugs and accessories |
| Annual Maintenance | $100 – $500/year | Cleaning, staining, repairs and routine upkeep |
| Removal of Old Structure | $200 – $800 | Demolition and disposal of existing structures |
| HOA Approval Fees | $0 – $200 | Review or application fees charged by some HOAs |
Does a Pergola Need a Permit?
Pergola permit depends on your local building codes, the size of the structure and how it is built. Small detached pergolas may not require a permit if they fall under a certain size limit in some cases. However, once the structure becomes larger or more permanent then permits are required.
Local authorities may also check factors like footing depth, wind resistance, roof, electrical wiring or other permanent features. Apart from this, HOA (Homeowners Association) rules may also apply even if the city does not require a permit. Some HOAs have strict design guidelines and may require approval before construction.
Because rules vary widely by location so it is always best to check with your local building department. This helps avoid fines, delays or the need to modify or remove the structure later.
Conclusion
Pergolas make a backyard aesthetic with those string lights and climbing vines. But setting or installing them is not as smooth as it may seem. There are a lot of options for material, roof, design, style, structure, decorative items that you find yourself confused about.
We have listed the trendy designs and styles above so you can actually decide which one is good to you. Apart from this, there are multiple ways to build pergola. You can DIY, just hire a contractor or order Pergola kits.
The best pergola is one that matches your space, climate, budget and intended use. Make sure to look at the table above to see the hidden costs and actual DIY cost of pergola.
FAQs
Can a pergola have a solid roof?
Yes. Many modern pergolas use metal, polycarbonate or insulated roofs for better protection from sun and rain.
What is the best wood for a pergola?
Cedar is one of the most popular choices because it naturally resists rot, insects and weather damage.
How long do pergolas last?
Most pergolas last 10–30 years or more depending on the material, climate and maintenance.
Are aluminum pergolas better than wood pergolas?
Aluminum pergolas require less maintenance. While wood pergolas offer a more natural and traditional appearance.